petition · PLNPCM2026-00683 · active
Intermountain Health Hospital – Conditional Use & Design Review at 45 E 800 South
45 E 800 S · Ballpark
Development
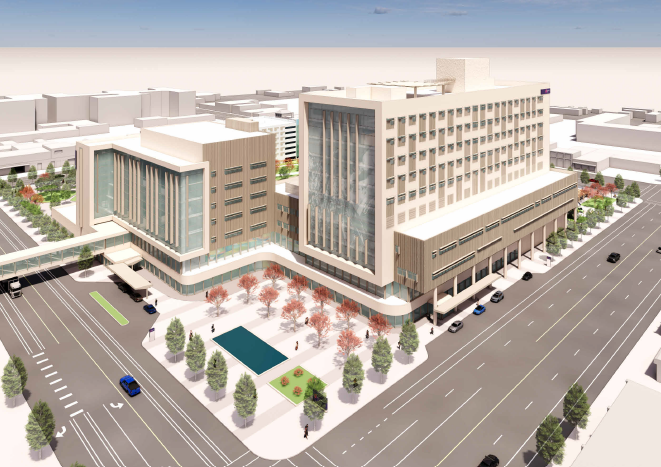
Intermountain Health seeks Conditional Use and Design Review approval to build a new 9-acre hospital campus at 45 E 800 South, including a 10-story hospital, a 7-story medical office building, a utility plant, and a 7-story parking structure with ground-floor retail. The site was rezoned in 2024 and its development agreement requires open space, midblock walkways, and a food truck court.
Official description: Intermountain Health (represented by Shaun Salazar, HDR) requests Conditional Use and Design Review approval for a new hospital campus. The campus includes 4 buildings: a 10-story inpatient hospital (221’), a 7-story Medical Office Building (146’), a Central Utility Plant, and a 7-story (88’), 632-stall parking structure with ground floor retail. Rezoned to D-1 Central Business District in 2024, the 9-acre site has an associated Development Agreement (DA) that permits increased building length, and modified ground floor uses. The DA also requires the inclusion of 1 acre of open space, midblock walkways, and a food truck court.
Email Amanda Roman, the assigned planner. Your comment goes on the public record with your name and address — that's what makes it count.
Open a pre-addressed email to amanda.roman@slc.gov →Ours To Govern sends a free weekly email about Salt Lake City government activity near the places you care about — like Ballpark — with links to the record and a way to be heard before decisions are final.
Timeline
- September 25, 2026Open house posted: Intermountain Health Hospital – Conditional Use & Design Review at 45 E 800 South
- September 25, 2026Public comment open until 2026-11-09